Desription
5.5- Rooms Corner House with sunny garden, 8406 Winterthur ZH
Switzerland
GENERAL INFORMATION
Sale item
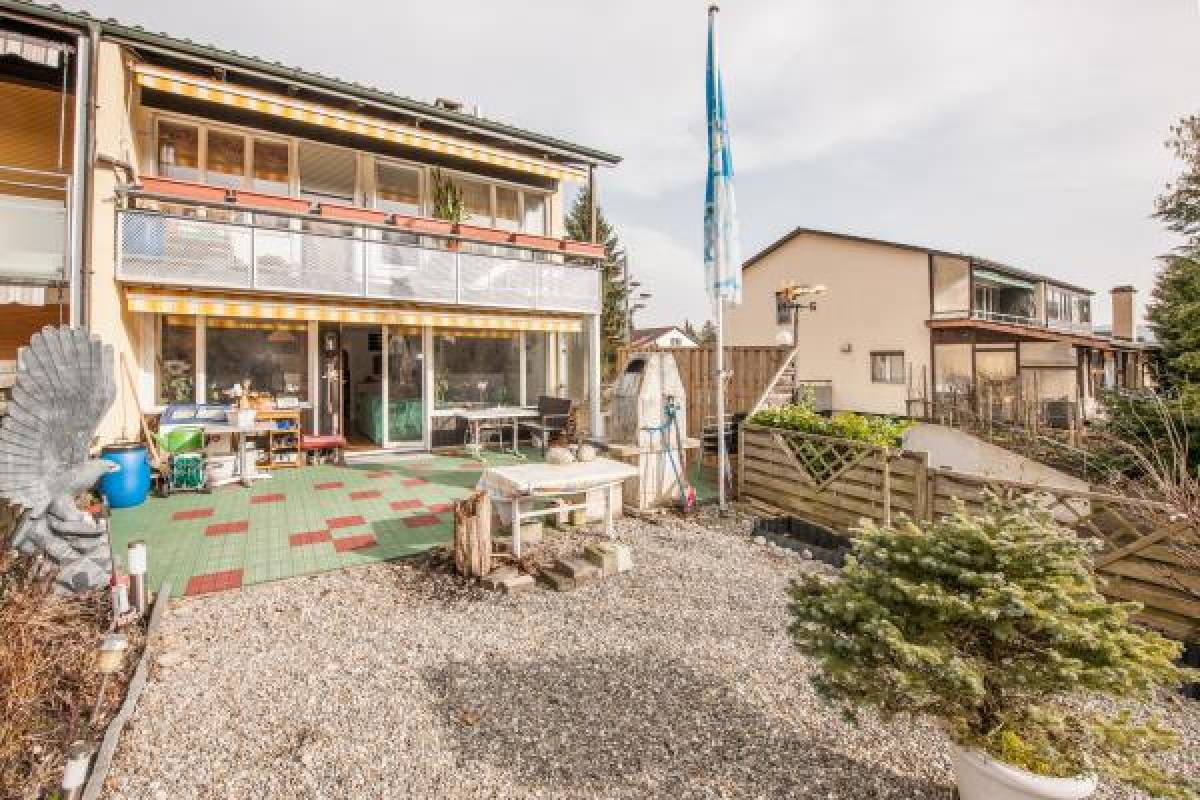
5.5-Rooms Corner House with sunny garden
Sale price
CHF 750' 000.00
Immediately or by appointment
Cubage / living area
515 sq.m / 96 sq.m -185,56 sq.m.
Year of build
1971
DESCRIPTION OF THE PROPERTY
The property is located in the quarter of Dättnau, on
child-friendly, sunny and quiet location close to the
City.
Shopping in the city of Winterthur.
Kindergarten and elementary school are located in
Walking distance
.
The bus stop is directly in front of the House.
Only 13 minutes away with
the bus line no. 5 (¼-h Takt) the Winterthur main railway station.
The motorway junction A1 direction Zurich and St. Gallen
located just a few minutes.
5.5 room corner House in a quiet location with sunny
Garden seat.
The object offers a practical
Room concept with bright rooms.
The air fireplace provides a cozy atmosphere in the living area.
Parking offers the garage box with direct access to the House.
The children's playground is available for communal use
available.
The built-in cabinets in the Office, first floor, as well as
the basement and the floor offer practical storage space.
The object was created in massive construction and has a complete cellar.
Two masonry shells (2 x 12 cm insulation stone),
Facade masonry with 15 cm strong insulating bricks with
Outside insulation, walls insulated stone (12 cm).
Bearing walls in the basement from 25 cm reinforced concrete, internal walls
from lime sandstone masonry. The gabled roof has been with
Brick covered.
The heat is generated by means of
Oil heating (central heating) and the distribution of heat by means of
Radiators. Hot water preparation through electric boiler for 12 homes.
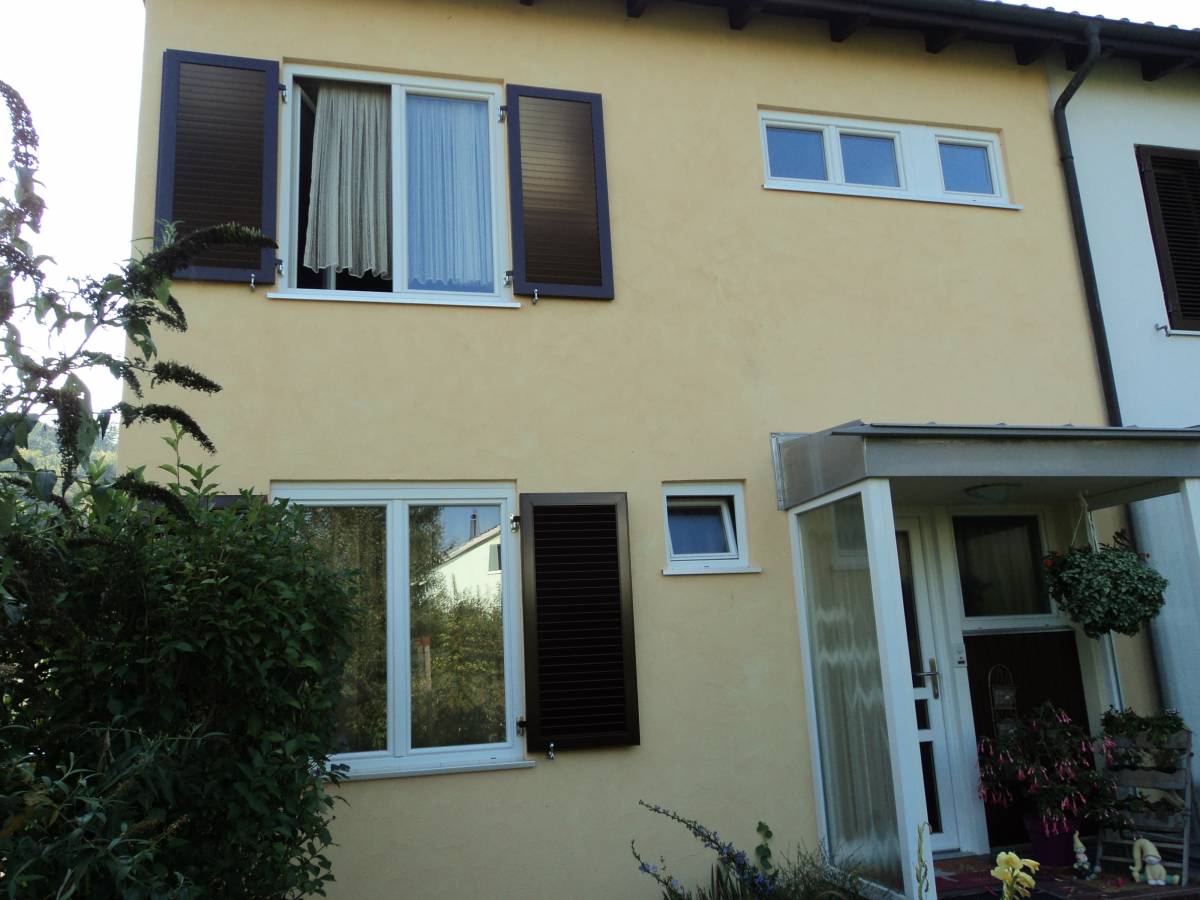
Window: North side new plastic window with
Double glazing, South side of wooden Windows.
Sun / privacy by roller shutter (living room electric),
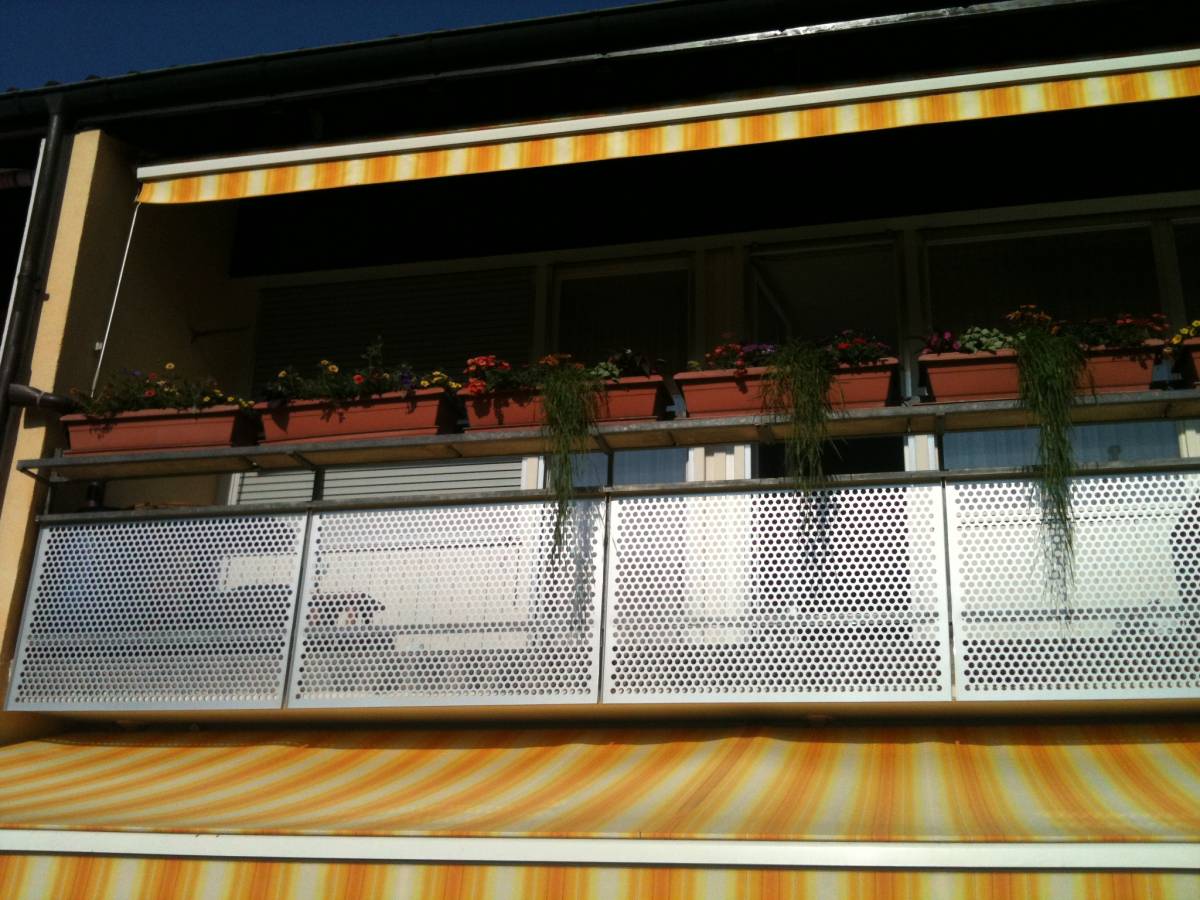
2 rooms with aluminium shutters, seating area and balcony with Sun blinds.
Floors: Entrance and bathrooms with Naturofloorbelägen.
Living / dining room with parquet floor.
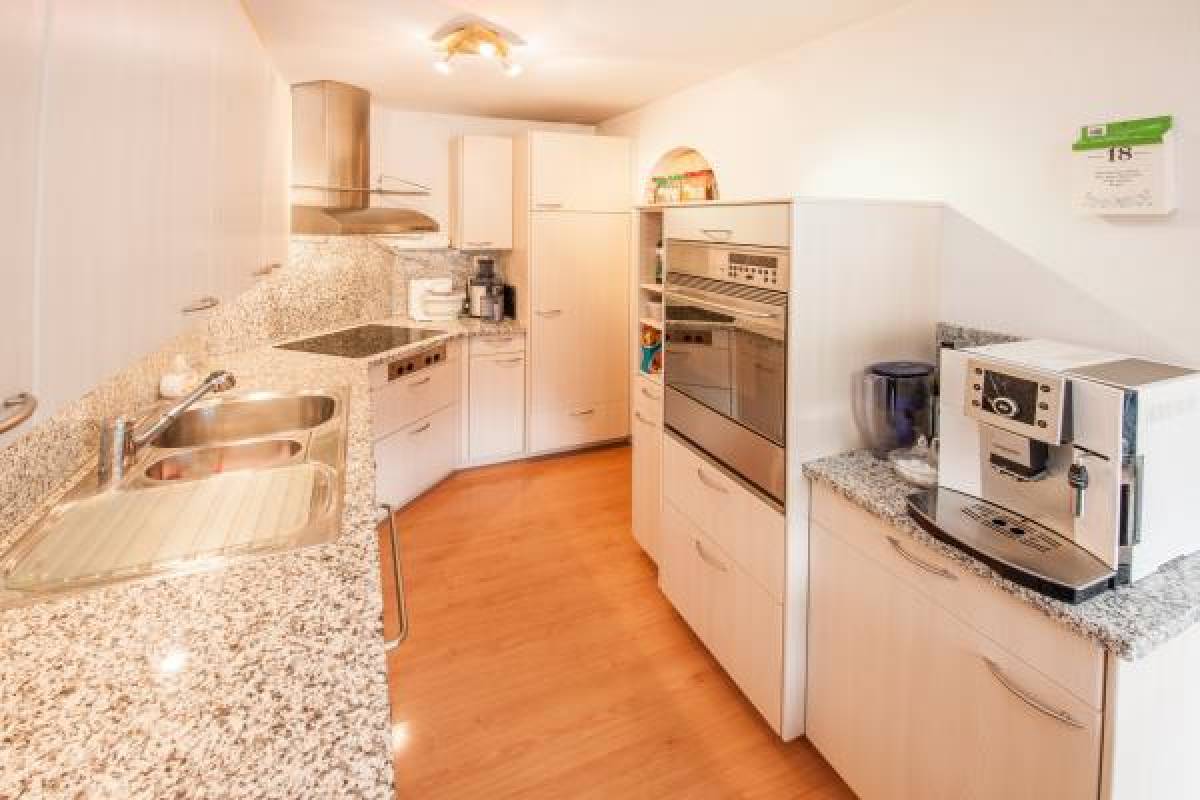
Kitchen with laminate.
3 rooms with textile, 1 room with linoleum.
The building is in good condition.
MORE FACTS & FIGURES
Built in 1971.
Renovations: plastic window north side
with double glazing, 2009,.
Facade painted and isolated
(15 cm) 2009,.
Kitchen with laminate 1999.
Register No.
3523, plot 406 sq.m,
Cubage House (fv) 515sq.m.
NET living area approx. 95.56 sq.m,
Gross floor area approx. 185.56 sq.m.
No existing mortgage.
SPACE PROGRAM
Basement: Forecourt 7.3 sq.m. Air-raid shelter approx.
5.9sq.m. anteroom 3.7sq.m. Laundry room about 10.4 sq.m with
Washing machine and dryer. Garage 15.7 sq.m.
Shower
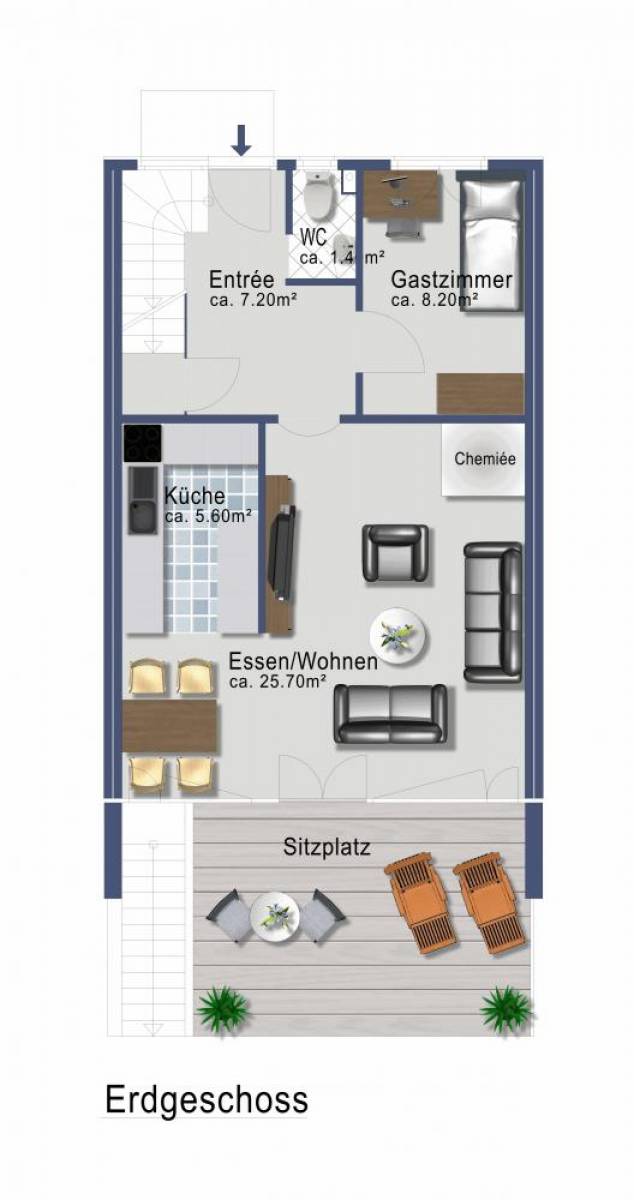
Ground floor: Entrance approx. 7.2sq.m. Guest WC approx. 1.4 sq.m,.
Bed and breakfast CA. 8.2 sq.m. Kitchen 5.6 sq.m with
Granite cover, glass-ceramic stove top, chrome-plated
Fume Extractor, dishwasher, oven and refrigerator of all V-train equipment.
Dining and living room with air fireplace approx. 25.7 sq.m with
Output on the sunny sitting area with a grill.
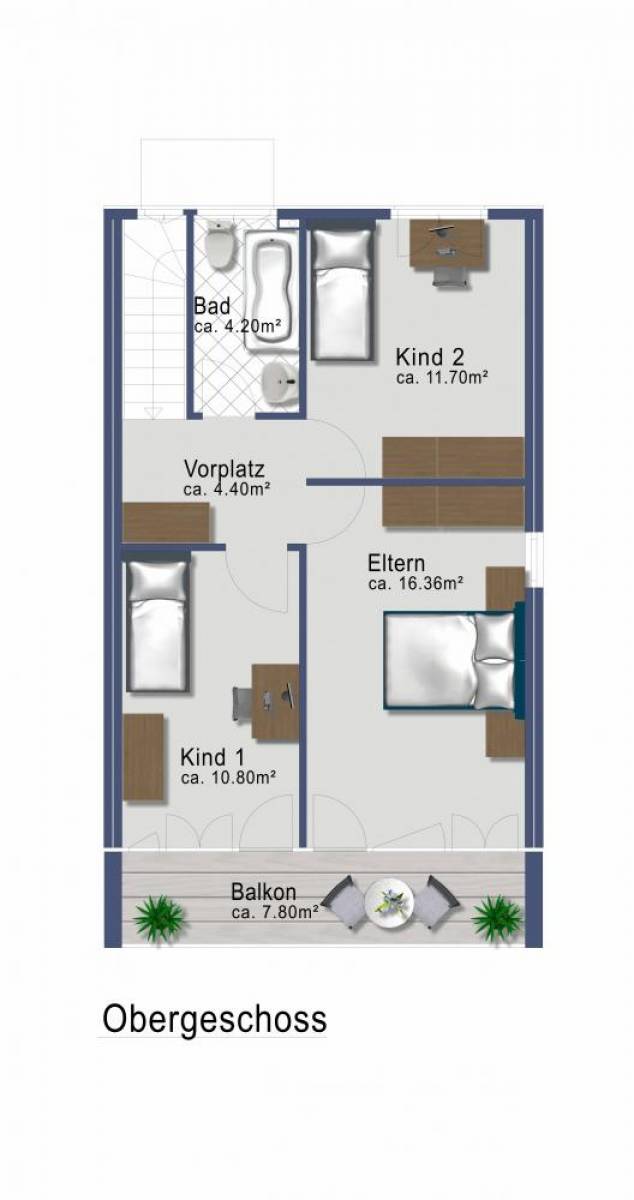
First floor: Forecourt 4.4 sq.m with fitted wardrobes.
3 rooms with approximately 11.7 sq.m, 10.8 sq.m and 16.4 sq.m. Balcony approx.
7.8 sq.m. Bathroom about 4.2 sq.m with toilet, washbasin and
Bathtub.
2nd upper floor:
Screed 41 sq.m completely isolated